
On the outskirts of the historic Bannockburn town lies Bannockburn House.
Originally constructed in the 17th century and later modified in the 19th century, the home stands as a unique example of vernacular Scottish architecture mixed with various European influences. As Scotland moved away from feudalism and the threat of constant warfare settled, residential architecture in Scotland changed significantly. The traditional Scottish architectural style which commonly consisted of castellated structures with defensive, militaristic features reflected Scotland’s turbulent history. However, during the 17th and 18th centuries Scottish architecture transformed from defensive castles to leisurely estates that focused heavily on opulent displays of wealth and hegemony. Bannockburn House was one of these leisure estates; built to impress.
The evolution of Bannockburn House
This blog will explore the architectural evolution of the Bannockburn House, as well as highlight certain architectural styles and points of interest around the house. Bannockburn House was originally a symmetrical H-shaped plan but had additions to the house in the 19th century which changed its shape. The house is made of rubble, but now is covered in a cement rendering. Most Scottish estates were built with rubble stone with a harling finish as these were locally available materials.

Functional and Decorative roof
The house has a steep-pitched roof which was a functional and decorative element of Scottish Baronial architecture. Steep-pitched roofs not only add an impressive appearance to any building but also are designed to shed rainwater and snow which is particularly important in Scotland’s harsh climate. Another feature of the roof is the crow-stepped gables. Crow-stepped roofs, which look like stair-steps, were also practical and decorative features of Scottish Baronial architecture. Some other Scottish estates like Muchalls Castle and Monboddo House, all reconstructed in the 17th century, feature crow-stepped gables as well. This design can also be seen across Scandinavia, Germany, France, and other Western European countries
Photo Credits: David Bennie

- The rubble stone used in the original construction of Bannockburn House, now covered in a cement rendering.
- The distinctive crow-stepped gables of Bannockburn House.
Photo Credits: David Bennie

- The decorative battlements added during the 19th-century renovation, serving an ornamental purpose rather than a defensive one.
Significant transformation
Whilst Bannockburn House does retain much of its original 17th-century features, it has also undergone significant transformations.
Alexander Wilson, of the third family who owned the home, undertook extensive renovations sometime during the late 19th century. One of the many 19th-century additions to Bannockburn House lies behind the façade. An addition to the west wing of the house is seen from the back of the house. It is a Victorian-style projection made of sandstone. It has a flat roof with battlements that serve no defensive purpose and are purely for embellishment of the house, a common Victorian element. The home features dormer windows on its second floor with strapwork pediments, a popular design of the Jacobean era put on an originally Greek decorative element. Below the dormer windows is a module panel recess on the original façade of the house. This panel would be where the family crest would be displayed.
Photo Credits: David Bennie
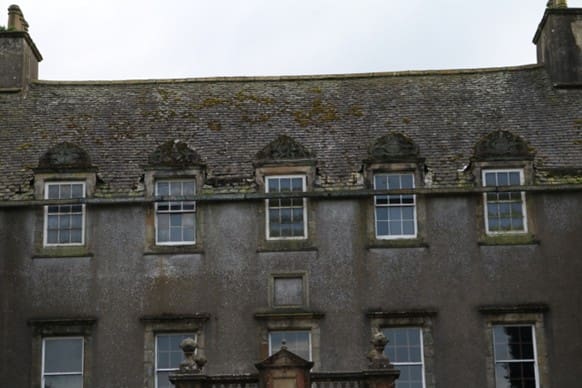
- The dormer windows on the second floor of Bannockburn House feature strapwork pediments, a popular Jacobean design element.
Victorian porch
The main entrance of the house was altered in the 19th century renovations and a Victorian porch adorned with a main archway, finials and balustrades, and another panel for a crest were built. Spot the lions outside the entrance! Lions, symbols of strength and nobility, were prominently used in Victorian architecture to guard public buildings and estates.
Photo Credits: David Bennie
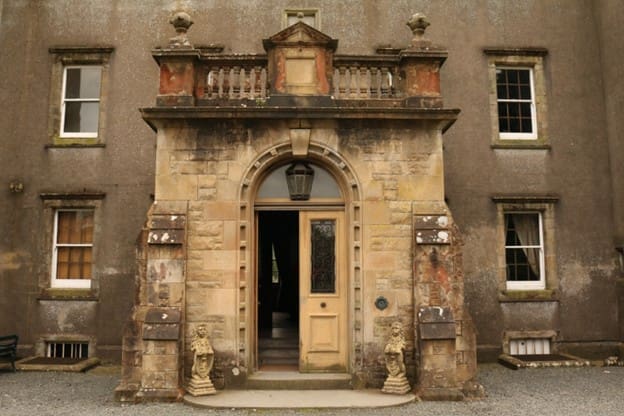
- The Victorian porch added during the 19th-century renovations, adorned with an archway, finials, balustrades, and a panel for the family crest
Photo Credits: David Bennie

- One of the lion statues guarding the entrance of Bannockburn House, symbolizing strength and nobility, a common feature in Victorian architecture.
The ornate plaster ceiling
Stepping through the entrance of Bannockburn House, visitors are magnificently received by the grand laigh hall. One of the most impressive features of the home can be spotted by looking up. The ornate plaster ceiling consists of a central oval shape enhanced by an abundance of panels and borders with fruit, flowers, and foliage designs. These plaster ceilings, inspired by the Baroque Era, were highly popular during the reign of Charles II and can be commonly seen in many English estates of the 17th century. Inside the Principal State Room, also called the blue room, the ceiling has a similar elaborate plaster design as well
Photo Credits: Alistair Maclean
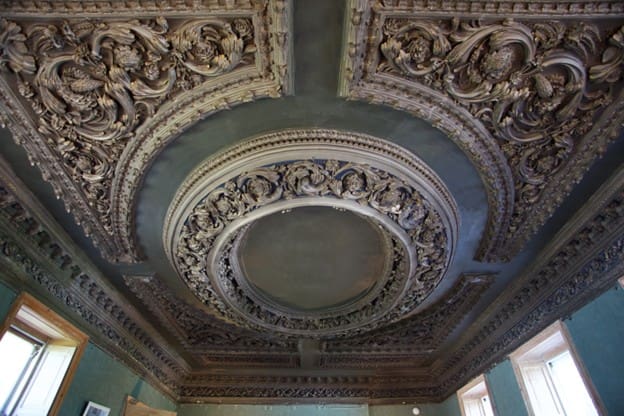
- The grand laigh hall’s ornate plaster ceiling, featuring intricate designs of fruit, flowers, and foliage, inspired by the Baroque Era are similar to those in Holyrood Palace.

- Plaster ceiling in the blue room of the Bannockburn House.
Houlbert and Dunsterfield work
The ceilings in the home bear a striking resemblance to the plaster ceilings found in the State Apartments at the Holyrood Palace in Edinburgh. It is even suggested that John Houlbert and George Dunsterfield, the plasterers who produced the ceilings at the Holyrood Palace, may have designed the ceilings in the home. Originally, the Laigh hall did not feature the ornate plaster ceiling, as there was a drawing room situated above the entrance hall. During the Victorian alterations to the home, the drawing room floor was removed to enlarge the entrance hall. Making the room double height and revealing the plaster ceiling.
What will the next blog bring?
While we’ve explored the architectural evolution of Bannockburn house and some of the key features, there are still many more details and items in the home to discover. In the next blog, we will explore additional architectural features and interesting artefacts found in the home.
Blog by Sophia Vanderhorst.
Sophia is a History and Journalism major student at Stirling University with a keen interest in Architecture.

Election Time!
Sir Hugh Paterson, 3rd Baronet & The Elections of 1708-15 By Andrew Colquhoun The loyalties of Sir Hugh Paterson, 3rd Baronet and laird of Bannockburn House, were to the exiled House of Stuart. Politics in early eighteenth-century Scotland was rent by sharp...
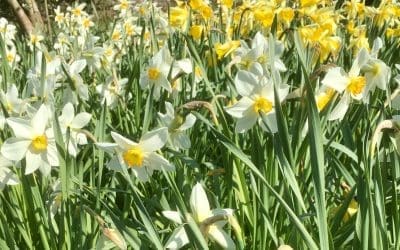
March Brings Breezes Loud and Shrill, Stirs the Dancing Daffodil
March Brings Breezes Loud and Shrill, Stirs the Dancing Daffodil The first daffodils are always such a welcome sight, a flower of renewal and rebirth. They are impossible to ignore as the neon-yellow-ness of the bobbing flower pierces through any shrubbery, dreary...

Breaking News: Major National Funding Secures Emergency Works at Bannockburn House
The Rescue Begins Major National Funding Secures Emergency Works at Bannockburn House Good news really does come in threes! Bannockburn House Trust is delighted to announce that three major heritage funders have awarded a combined £325,432 to support urgent...
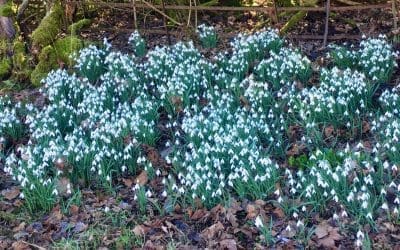
Winter’s End & Spring’s Beginning
Winter’s End and Spring’s Beginning This seems to have been a long, dreary winter. For us here, in central Scotland, our photos record some snow and the there were some sunny, frosty days but it is hard to recall them as there has been such a long stretch of...
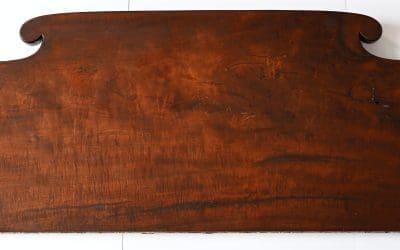
New Find in the Bed Linked to Bonnie Prince Charlie at Bannockburn House Deepens the Assassination Attempt Mystery
SPECIAL ANNOUNCEMENT Bannockburn, Stirling - [4 February 2026] Researchers at Bannockburn House have identified new evidence in the suspected assassination attempt on Bonnie Prince Charlie during his stay in January 1746. A lead ball consistent with 18th century shot,...
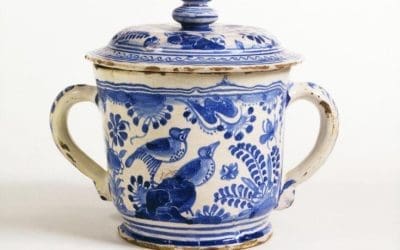
Possets, Princes, & A Proper Bannockburn House Night In…
Possets, Princes, & A Proper Bannockburn House Night In... Winter has always had a way of creeping into the bones. Long before central heating, antibiotics, or the luxury of staying home with a hot water bottle, people in the 17th and 18th centuries still...
Welcome to National Tree Week. – Ancient Lime Trees
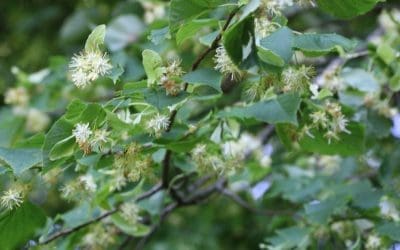
Welcome to National Tree Week. - Ancient Lime Trees - by Margaret Pollock Next time you visit us, see if you can spot our two majestic rows of veteran Lime trees (Tilia x europaea). They create a wind break and originally marked out some of the boundaries of...

Welcome to National Tree Week. – News From Bannockburn House Gardens
Welcome to National Tree Week. The Bannockburn House Trust Garden Blog - by Margaret Pollock Trees are special. They store carbon, replenish oxygen and conserve our soil; they give us food and shade, building materials for our homes and irreplaceable habitats for...
Riches from the Garden – News From Bannockburn House Gardens
Riches from the Garden The Bannockburn House Trust Garden Blog - by Margaret Pollock Summer 2025 is proving to be a bumper year for all our crops. In June and July we had mountains of Blackcurrants. Our harvested onions are huge and now we are picking boxes of...
Summertime and the Livin’ is Easy – News From Bannockburn House Gardens
Summertime and the Livin’ is Easy The Bannockburn House Trust Garden Blog - by Margaret Pollock After such a warm, sunny spring this year it has come as no surprise to us that we have a bumper blackcurrant crop this year. Our bushes were planted in the spring of 2020,...
At last the rain has come – News From Bannockburn House Gardens
At last the rain has come The Bannockburn House Trust Garden Blog - by Margaret Pollock As I write this it is raining and it is a wonderful sound as it beats off the garden path outside the door after such a dry Spring. We have several newly planted trees and bushes...
March comes in like a Lion and goes out like a Lamb
Bannockburn House Garden Blog - In like a Lion Out Like a Lamb The Bannockburn House Trust Garden Blog - by Margaret Pollock What a difference a few warm days can make to the spring garden. If you have a sheltered corner in your garden then you will have noticed that...

The Sun is Returning
Five years ago we planted The Shelter Belt, a mini woodland and hedgerow all along the eastern-most perimeter of the gardens where we are bounded by open farmland. The east wind is dry and bitterly cold in winter-time, so we had to prioritise the creation of a...

After the Storm
How did you fare during Storm Éowyn? We lost one of our veteran Lime trees which has stood in the field to the West of the house for approximately 350 years. These beautiful trees have stood through many a storm over their lifetime and it is heartbreaking to see such...

‘There just isn’t anything to do at this time of year’
I was struck by curiosity recently that several friends imagined we wouldn’t be doing much gardening for the next few months as it was ‘too cold’, ‘too wet’, ‘too dark’ or that ‘there just isn’t anything to do at this time of year. ‘ Winter is actually a busy...